
700m²+
FACADE
432
SCREENING COMPONENTS
150+
CLADDING PANELS
4
ELEVATIONS
Great architecture is rarely the result of a single idea.
More often, it is the culmination of hundreds of decisions made between the first architectural concept and the moment a building finally takes shape.
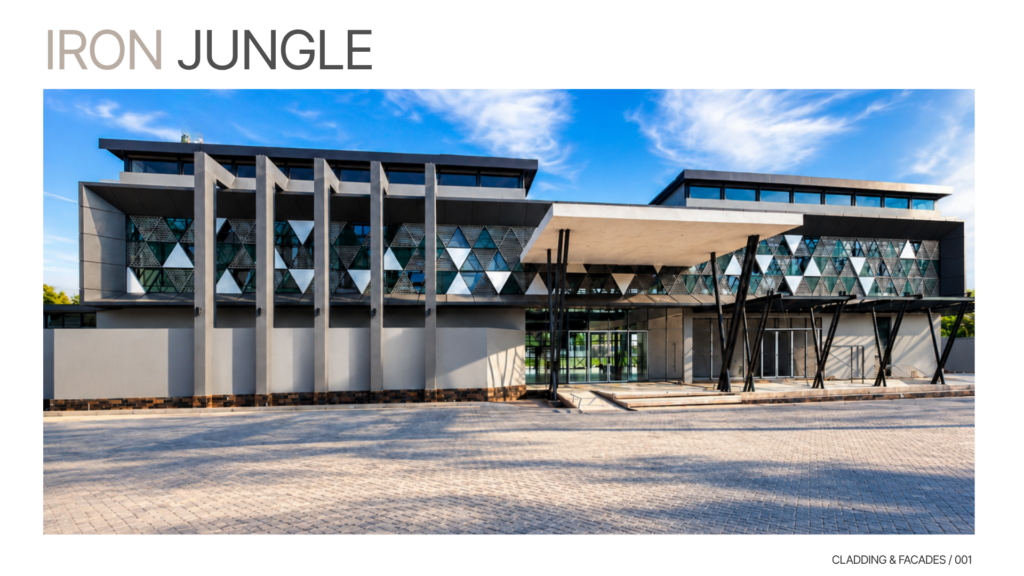
For Iron Jungle, a commercial development in Lusaka, Zambia, that journey began with a bold architectural proposition by Native Ink Architects: a contemporary facade defined by geometry, repetition and transparency.
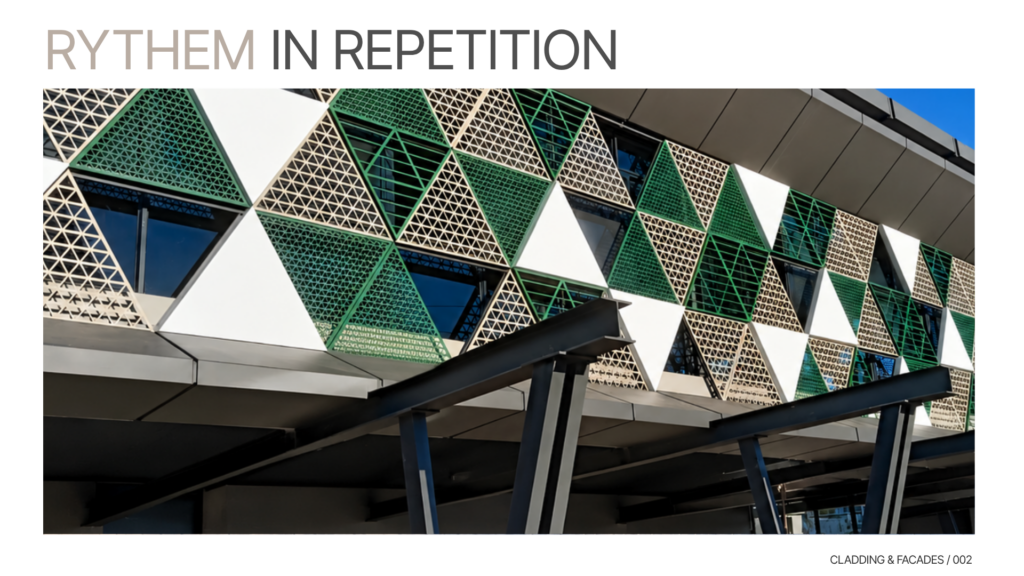
A single triangular form became the architectural language of Iron Jungle.
Across more than 700m² of facade, the form is repeated and varied through solid and perforated aluminium panels, creating rhythm, depth and changing levels of transparency.
But the screening is not simply an aesthetic layer. Positioned across the building’s extensive glazing, the triangular panels provide shading and privacy while allowing filtered natural light and views to remain part of the experience from within.
As light moves across the building, the relationship between screen, glass and shadow continually changes allowing the facade to be experienced differently from both inside and out.
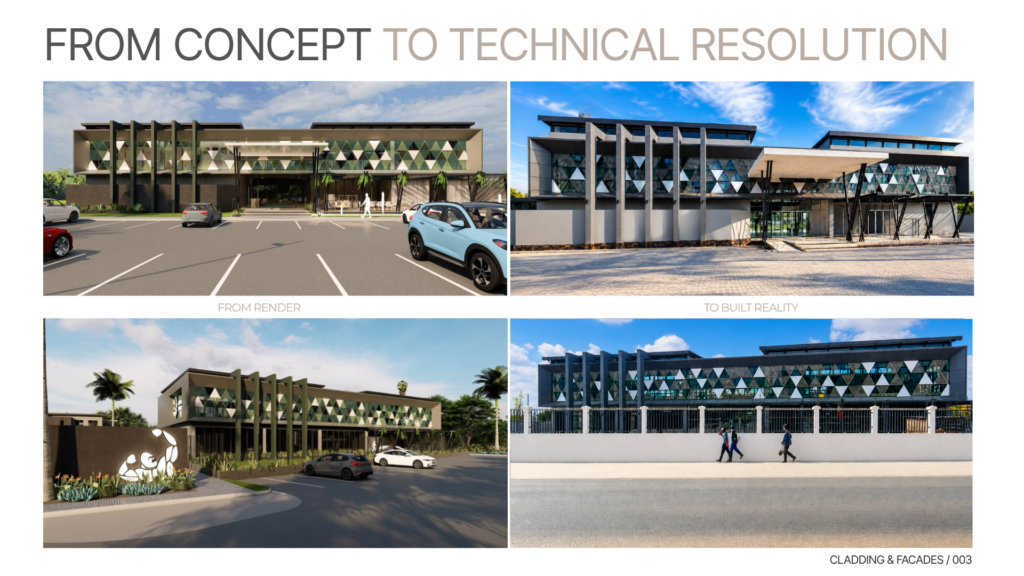
The architectural renders established a clear vision. Translating that seemingly simple idea into something that could be manufactured and built required considerably more complexity behind the scenes.
Working alongside Native Ink Architects, The Panel Factory’s design team developed the technical system required to support and assemble the facade across four elevations.
Because the screening extends across expansive glazed areas, a secondary framework was developed to create a consistent fixing plane while accommodating varying structural conditions. Adjustable brackets, modular frame sections and diagonal supports allowed the architectural composition to be maintained across long runs of facade.
The challenge was not simply to engineer a supporting structure.
It was to develop one that allowed the original architectural idea to remain intact.
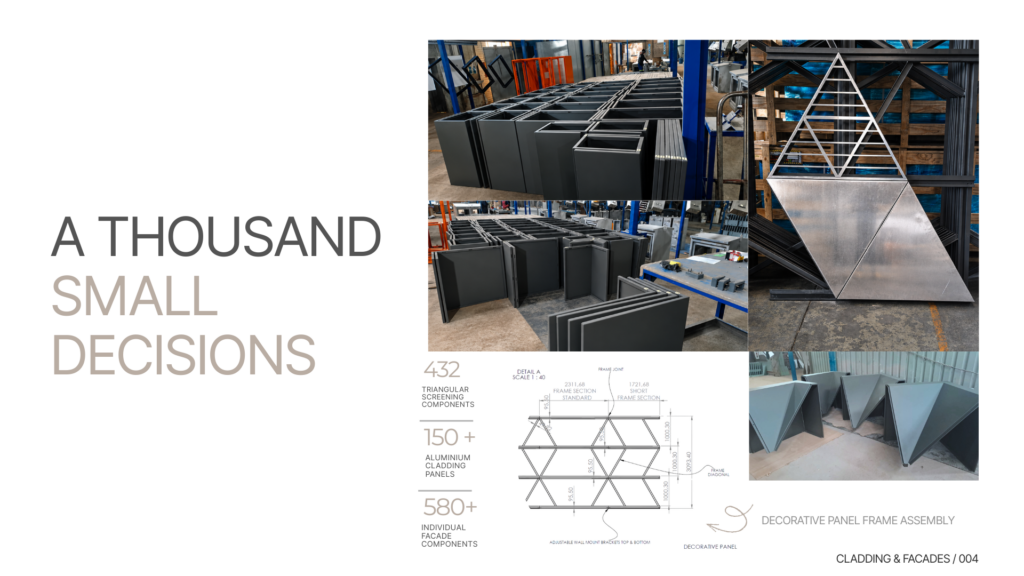
Once the system had been resolved, drawings had to become physical components.
The completed facade comprises 432 triangular laser cut screening components and more than 150 aluminium cladding panels. Each formed part of a much larger composition, but each also required its own manufacturing information.
Geometry, perforations, bending requirements, interfaces and finishes were coordinated before production began. Across more than 580 individual aluminium facade components, consistency became as important as the individual detail, every part ultimately needed to find its place within one continuous architectural system.
Manufactured at The Panel Factory’s Johannesburg facility, this was the point where technical resolution met material, machinery and craftsmanship.
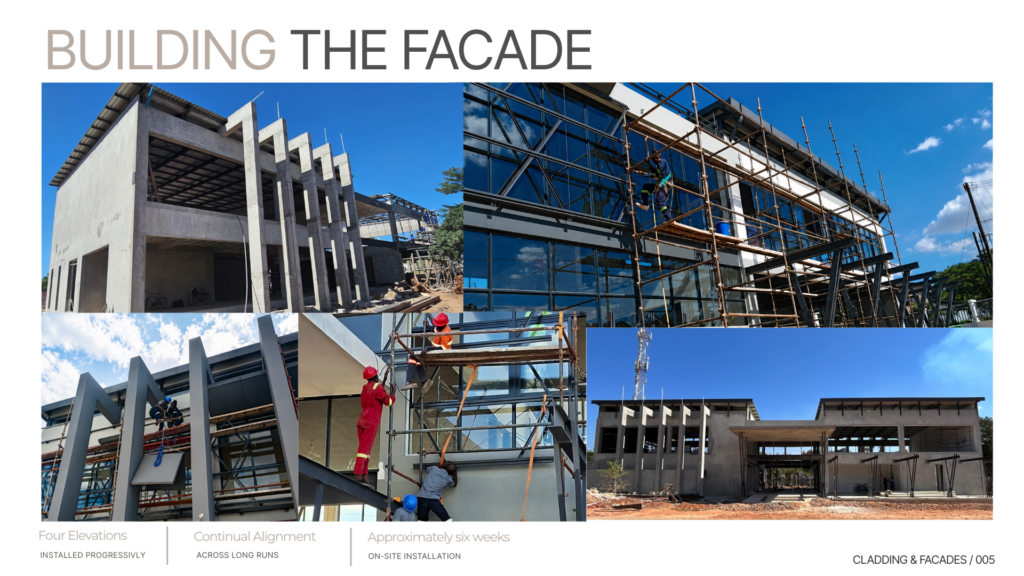
By the time the components arrived on site in Lusaka, months of design development, technical resolution and manufacturing had already taken place.
But the facade still existed as hundreds of individual parts.
Over approximately six weeks, specialist installation teams worked progressively across the building’s four elevations — establishing the secondary framework before introducing the solid cladding and triangular screening components.
Piece by piece, the geometry first established in the architectural concept began to emerge at full scale.
For the first time, hundreds of individual components began to read as one facade.
